<-- style PDP --> 223 Elderberry Avenue, London North - Detached for sale for $1,139,900
  • new
  • for sale

223 Elderberry Avenue

London North, Ontario, N5X 0A1 - North B

$1,139,900

  • Neighbourhood

    North B

  • Major Intersection

    Elderberry Ave

  • Listed Since: 16 day(s)

  • Last update: 4 day(s) ago

Overview

  • Property Type

    Detached, 2-Storey

  • Bedrooms

    4

  • Bathrooms

    4

  • Basement

    Finished + Full

  • Kitchen

    1 + 1

  • Total Parking

    4 (2 Attached Garage)

  • Lot Size

    62.53x131.42 (Feet)

  • Taxes

    $8,080.00 (2026)

  • Type

    Freehold

Property Description

Property description for 223 Elderberry Avenue, London North

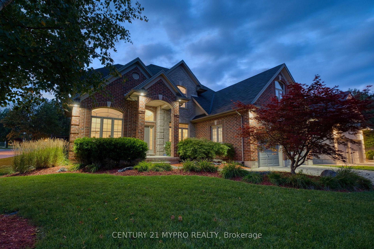
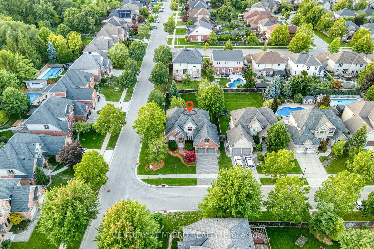
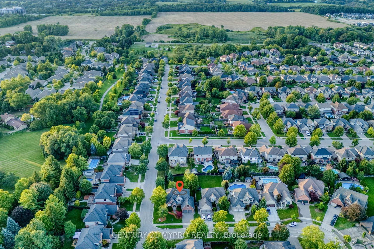
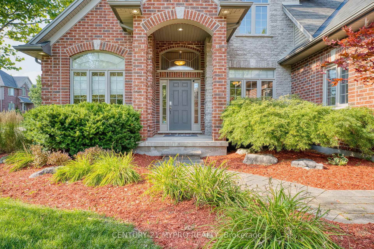
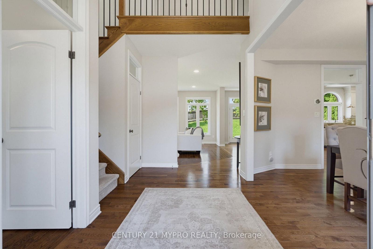
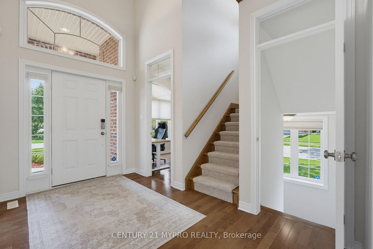
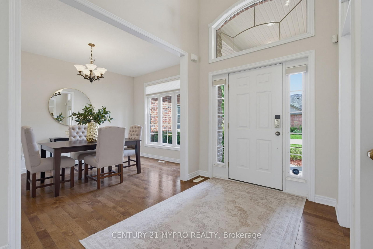
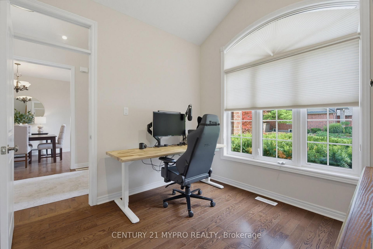
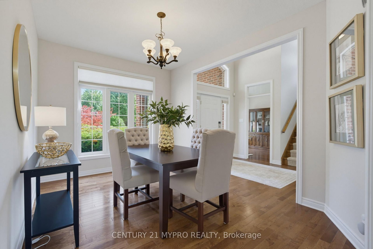
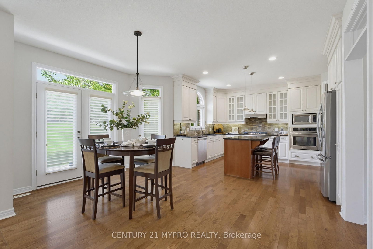
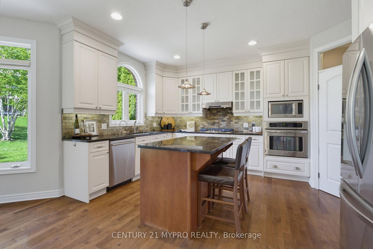
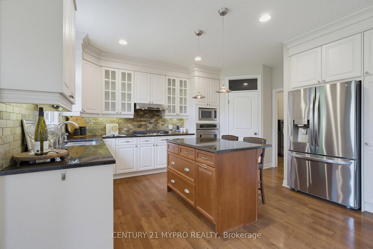
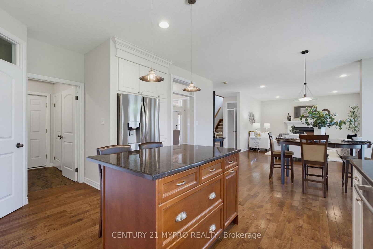
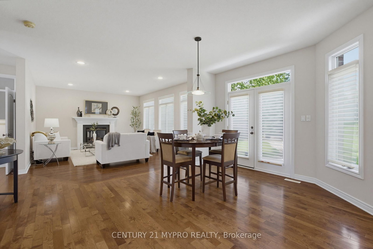
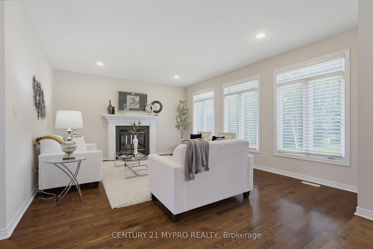
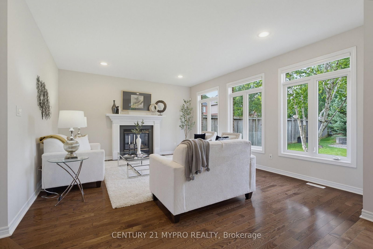
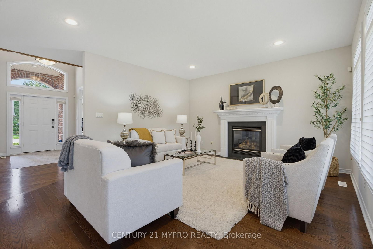
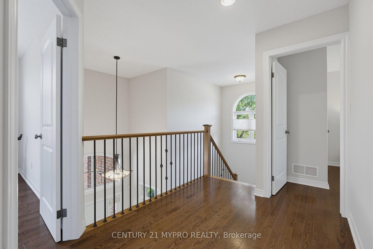
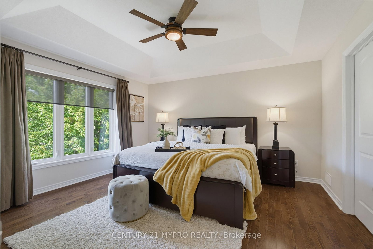
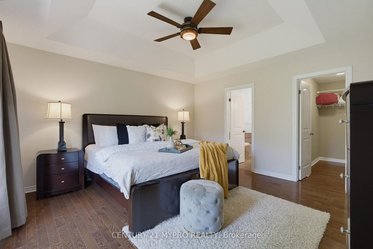
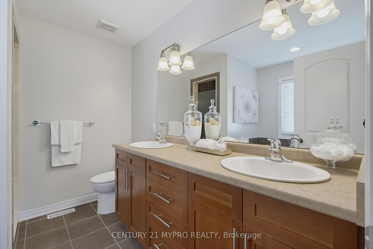
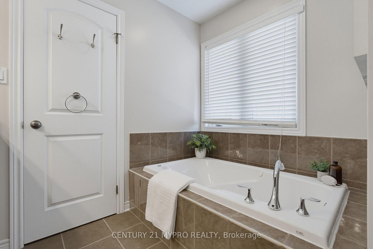
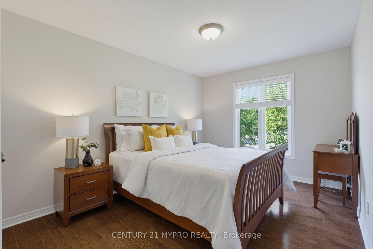
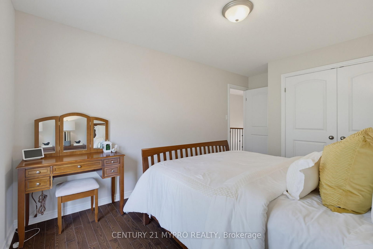
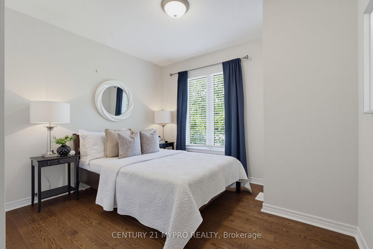
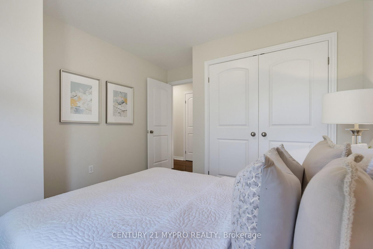
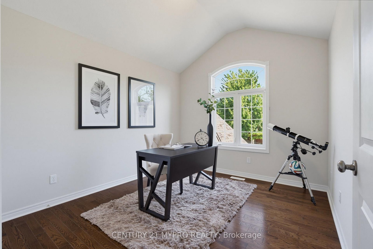
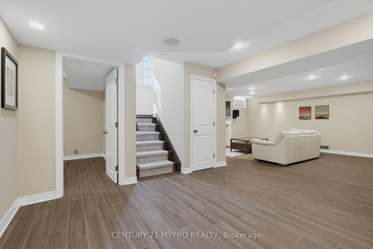
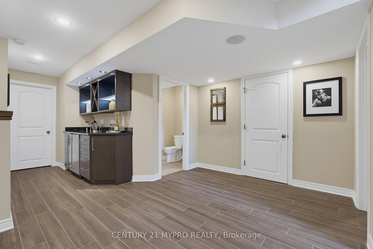
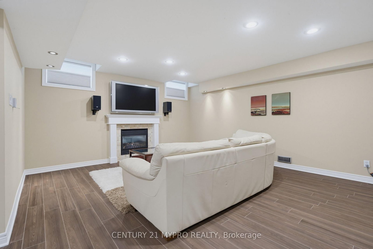
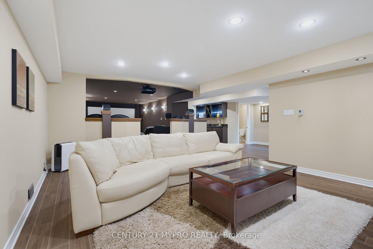
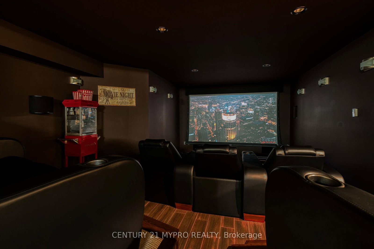
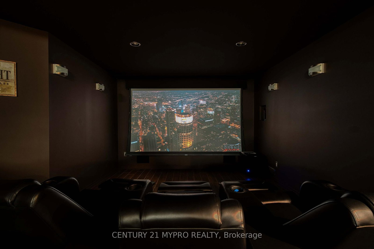
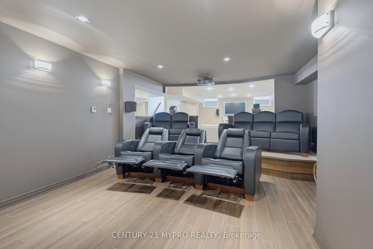
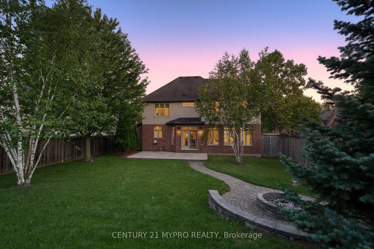
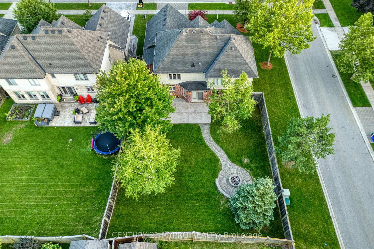
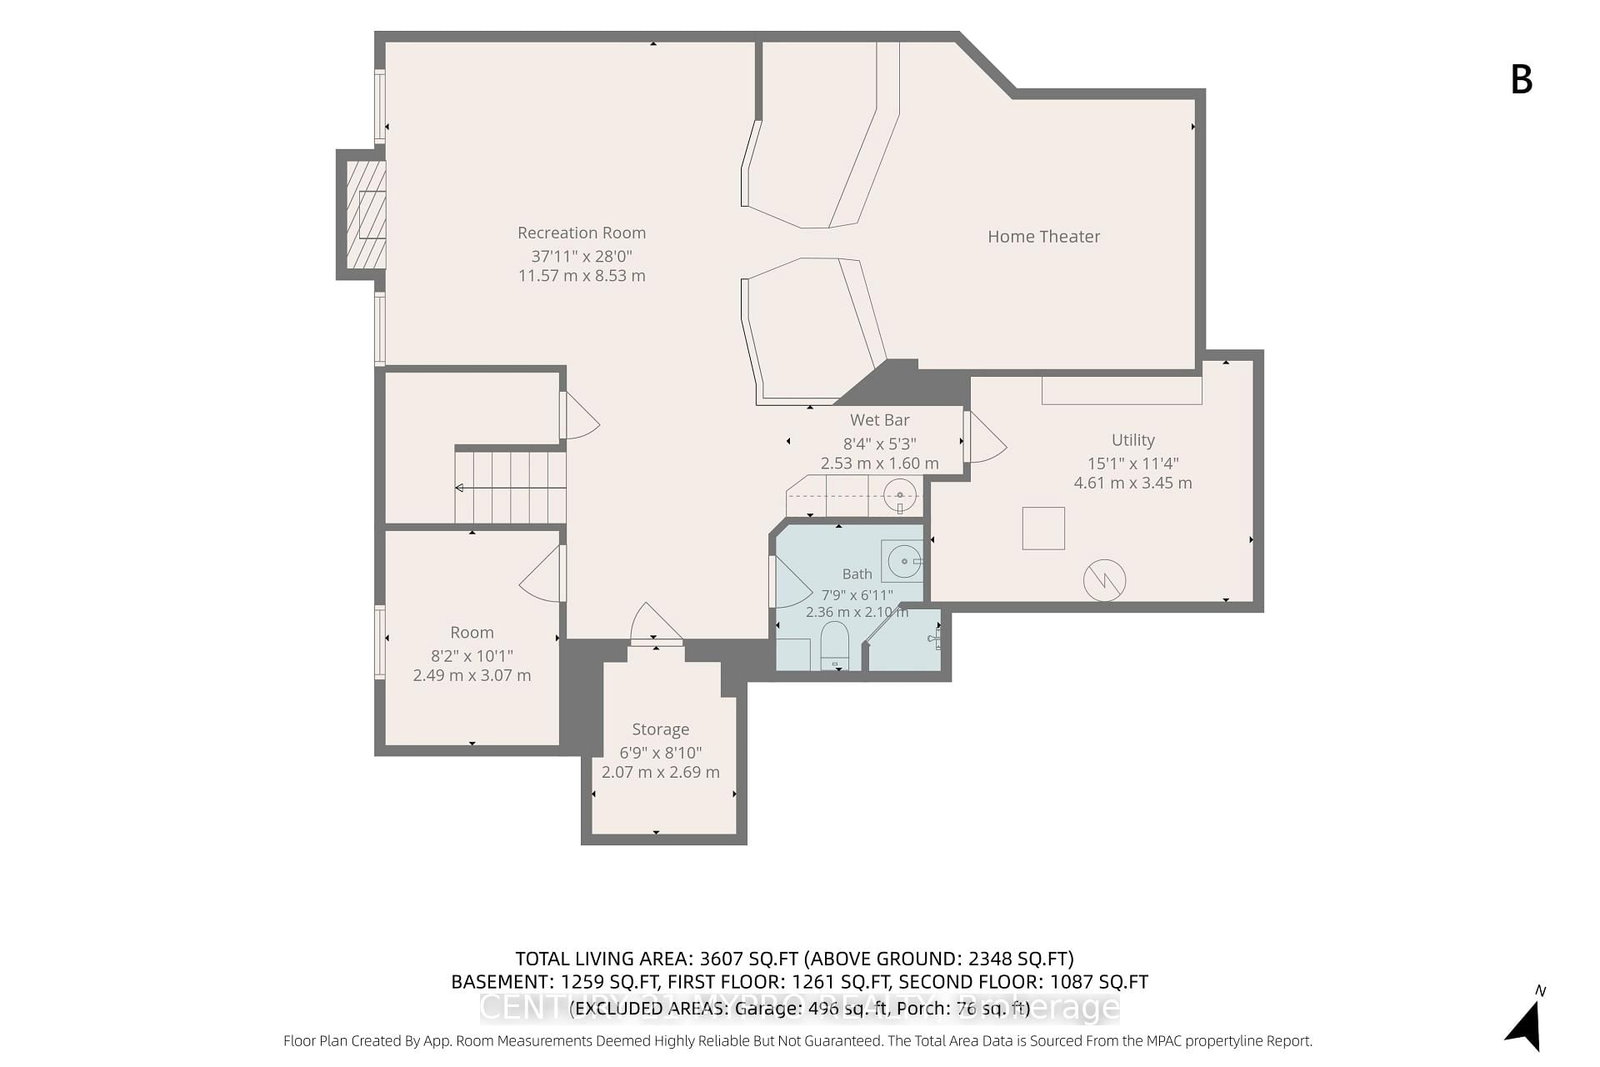
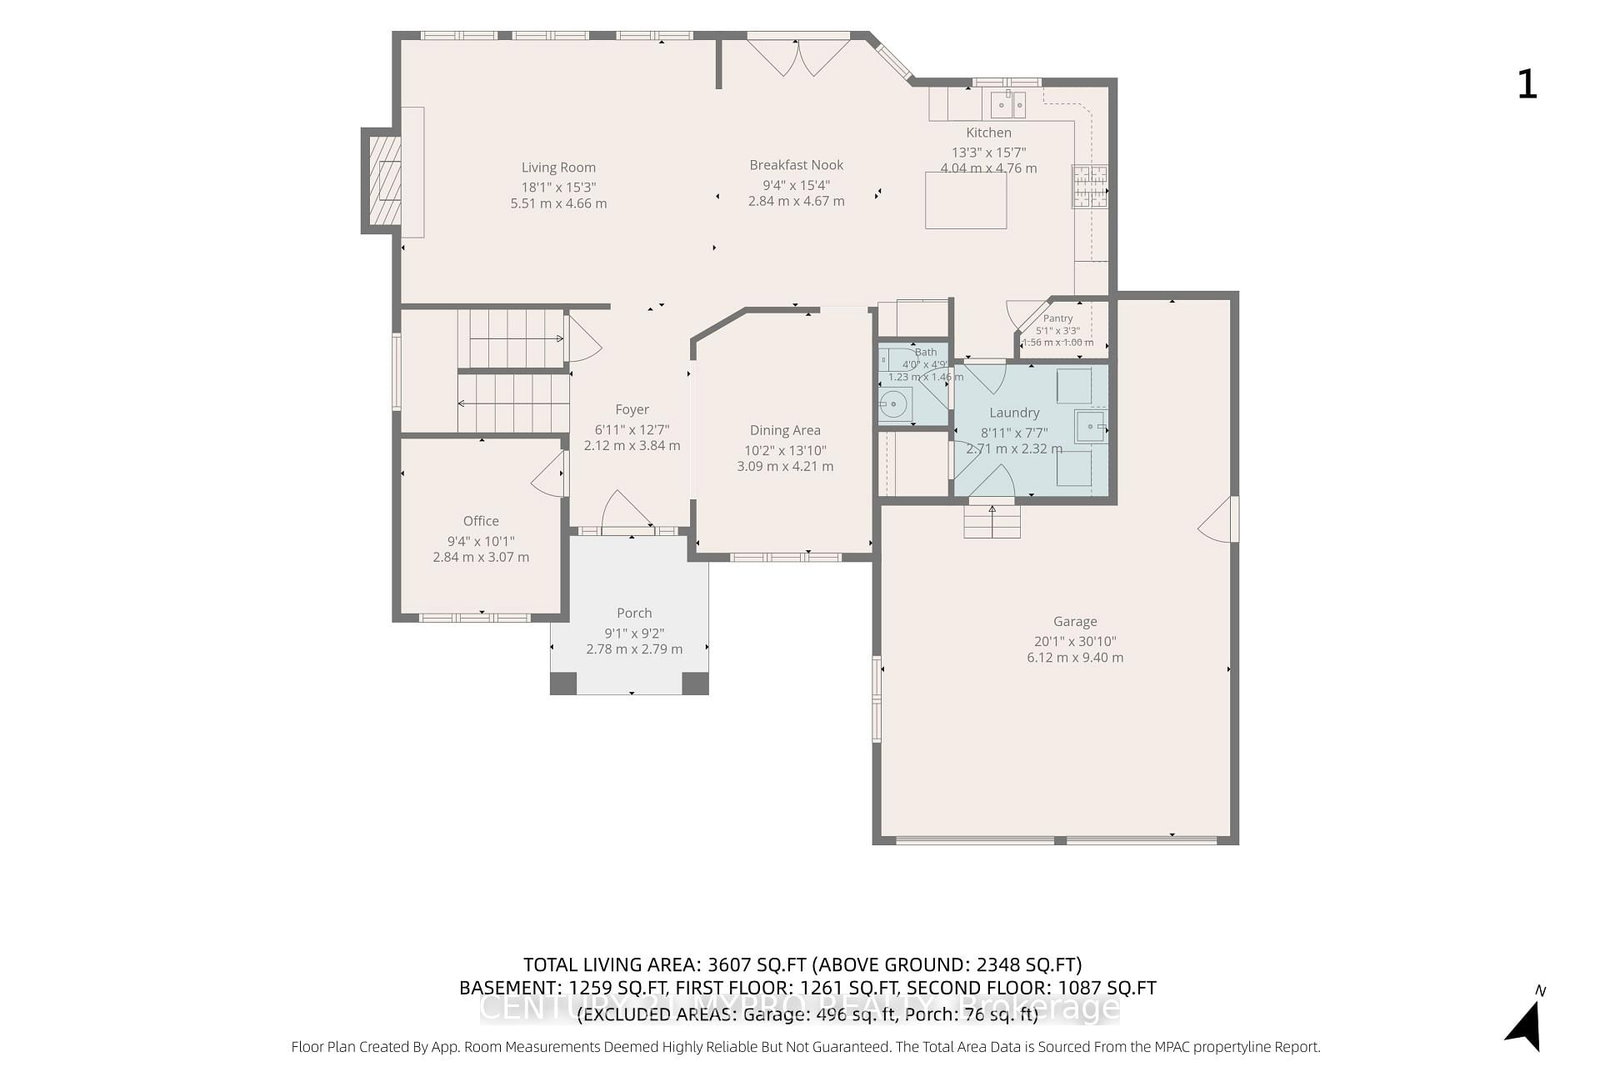
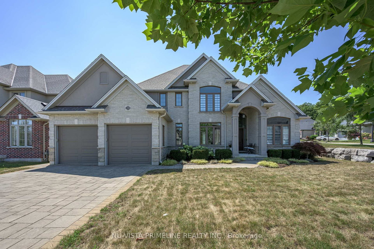
Executive 2-story residence nestled in London's highly desirable Uplands neighborhood. Boasting 3607sqft of total finished living space, this stunning brick and stone home combines top-tier luxury with modern functionality. The main and upper levels greet you with brand-new interior paint throughout, creating a bright, sophisticated, and modern atmosphere. Exceptional attention to detail is evident with premium Hunter Douglas Window Coverings installed in all primary living areas (excl. bedrooms), offering elevated style, privacy, and seamless light control. The main floor features a grand soaring foyer, a dedicated home office, a formal dining room, and a cozy living area anchored by an elegant gas fireplace. The heart of the home is the open-concept chef's kitchen, complete with a central island and premium built-in stainless steel appliances. Upstairs offers 4 generous bedrooms, including a massive primary retreat with a walk-in closet and a spa-like ensuite featuring a deep-soaking jetted tub-perfect for unwinding after a long day. The lower level is an absolute entertainer's paradise. Stay cozy with radiant heated floors managed by a 2-zone programmable Warm Tiles thermostat, alongside a second gas fireplace in the massive recreation room. Host unforgettable movie nights in the state-of-the-art tiered home theater or mix drinks at the wet bar, all while enjoying seamless sound integration via custom in-ceiling and surround speakers installed throughout the basement entertainment areas. The property offers elite infrastructure. The entire home is safeguarded by an Eaton Cutler-Hammer CHSP Ultra Whole-House Surge Protection system, protecting all your major appliances, electronics, and utility lines from power spikes. Outside, the meticulously manicured lawn stays pristine effortlessly thanks to a built-in Toro Water Works lawn irrigation system. Complete with a double garage, interlocking driveway, and top-tier Jack Chamber school zoning. Your dream home awaits!

Listed by CENTURY 21 MYPRO REALTY

  • MLS #

    X13723588

  • Sq. Ft

    2000-2500

  • Sq. Ft. Source

    MLS

  • Lot Irregularities

    Y

  • Year Built

    Available Upon Request

  • Pool

    None

  • Drive

    Pvt Double

  • Garage

    Attached, 2 spaces

  • Total Parking

    4

  • Family Room

    Y

  • Den

    Y

  • Exterior

    Brick

  • Fireplace

    Y

  • Roof

    Asphalt Shingle

  • Foundation

    Poured Concrete

  • Elevator

    n/a

  • Water View

    n/a

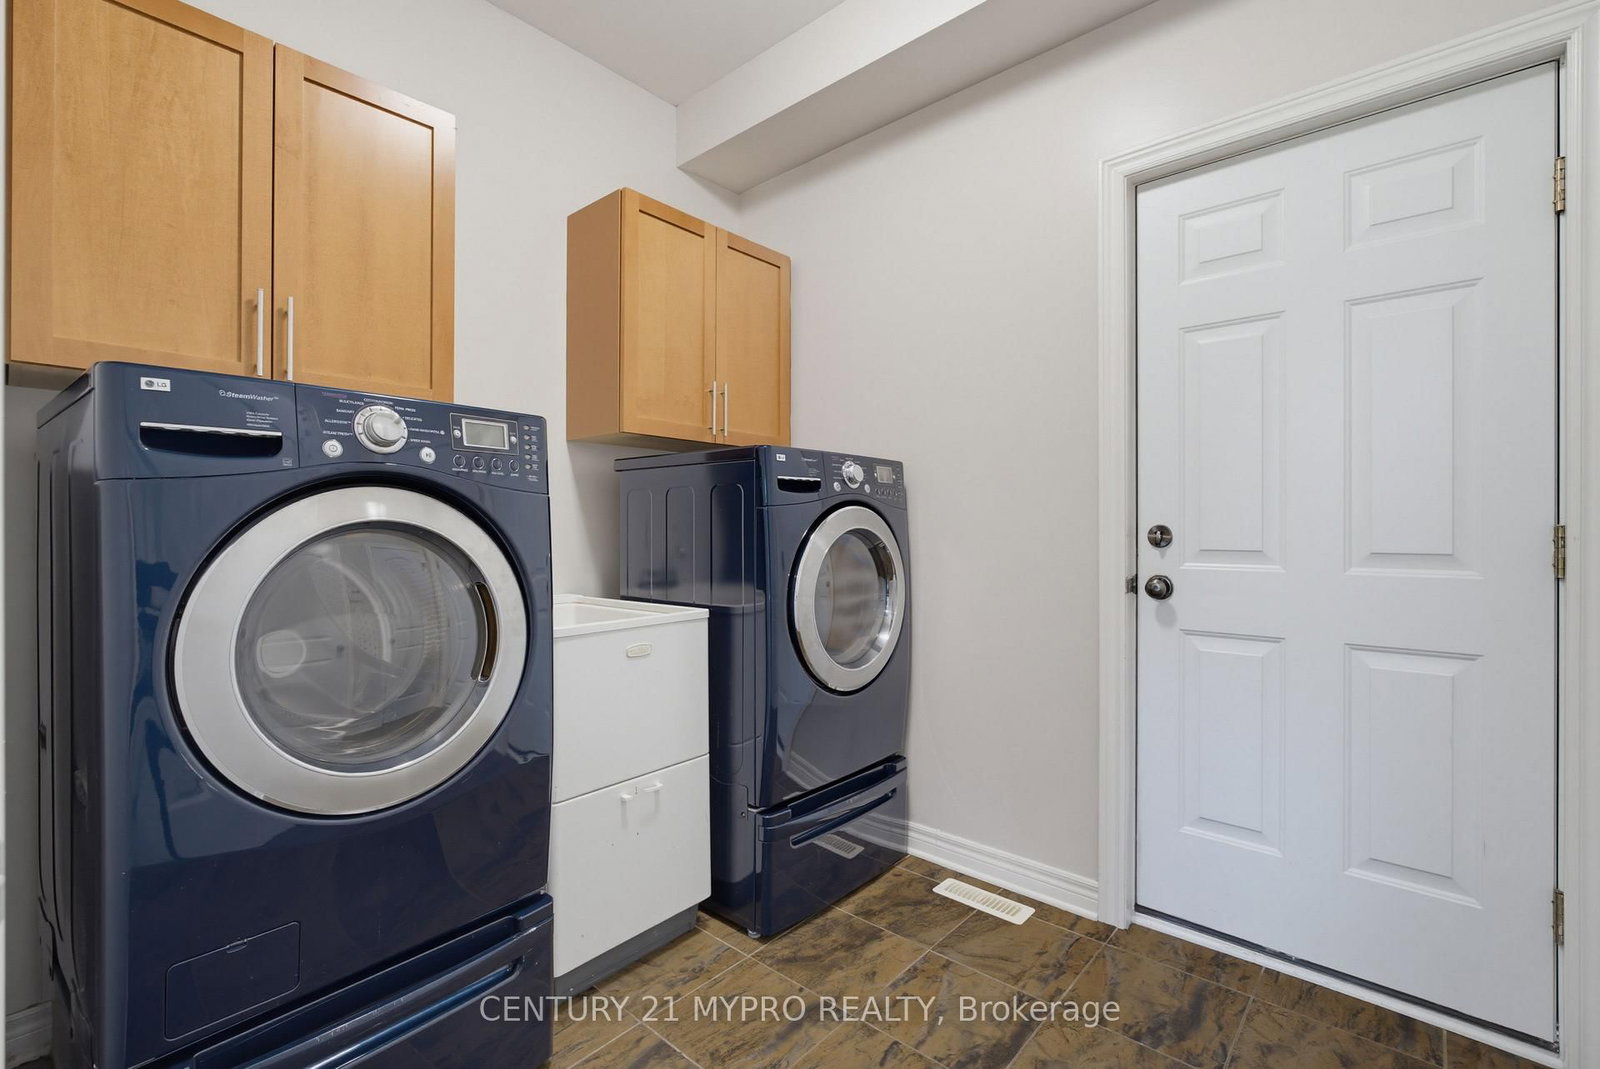
  • Laundry Level

    Main

  • Heat

    Forced Air

  • A/C

    Central Air

  • Water

    Municipal

  • Water Supply

    n/a

  • Sewers

    Sewers

  • Central Vac

    Y

  • Foyer

    2.12 x 3.84 ft Main level

    Hardwood Floor

  • Office

    2.84 x 3.07 ft Main level

    Hardwood Floor

  • Dining

    3.09 x 4.21 ft Main level

    Hardwood Floor

  • Living

    5.51 x 4.66 ft Main level

    Hardwood Floor

  • Breakfast

    2.84 x 4.67 ft Main level

    Hardwood Floor

  • Kitchen

    4.04 x 4.76 ft Main level

    Hardwood Floor

  • Bathroom

    1.23 x 1.46 ft Main level

    2 Pc Bath, Ceramic Floor

  • Laundry

    2.71 x 2.32 ft Main level

    Ceramic Floor

  • Primary

    4.33 x 4.38 ft 2nd level

    Hardwood Floor

  • Bathroom

    2.71 x 2.7 ft 2nd level

    5 Pc Ensuite, Ceramic Floor

  • Br

    3.09 x 3.9 ft 2nd level

    Hardwood Floor

  • 2nd Br

    3.23 x 3.6 ft 2nd level

    Hardwood Floor

  • 3rd Br

    2.96 x 4.62 ft 2nd level

    Hardwood Floor

  • Rec

    11.57 x 8.53 ft Bsmt level

  • Exercise

    2.49 x 3.07 ft Bsmt level

  • Bathroom

    2.36 x 2.1 ft Bsmt level

    3 Pc Bath

  • Bathroom

    1.58 x 2.78 ft 2nd level

    4 Pc Bath

  • MLS #

    X13723588

  • Sq. Ft

    2000-2500

  • Sq. Ft. Source

    MLS

  • Lot Irregularities

    Y

  • Year Built

    Available Upon Request

  • Pool

    None

  • Drive

    Pvt Double

  • Garage

    Attached, 2 spaces

  • Total Parking

    4

  • Family Room

    Y

  • Den

    Y

  • Exterior

    Brick

  • Fireplace

    Y

  • Roof

    Asphalt Shingle

  • Foundation

    Poured Concrete

  • Elevator

    n/a

  • Water View

    n/a

  • Laundry Level

    Main

  • Heat

    Forced Air

  • A/C

    Central Air

  • Water

    Municipal

  • Water Supply

    n/a

  • Sewers

    Sewers

  • Central Vac

    Y

  • Foyer

    2.12 x 3.84 ft Main level

    Hardwood Floor

  • Office

    2.84 x 3.07 ft Main level

    Hardwood Floor

  • Dining

    3.09 x 4.21 ft Main level

    Hardwood Floor

  • Living

    5.51 x 4.66 ft Main level

    Hardwood Floor

  • Breakfast

    2.84 x 4.67 ft Main level

    Hardwood Floor

  • Kitchen

    4.04 x 4.76 ft Main level

    Hardwood Floor

  • Bathroom

    1.23 x 1.46 ft Main level

    2 Pc Bath, Ceramic Floor

  • Laundry

    2.71 x 2.32 ft Main level

    Ceramic Floor

  • Primary

    4.33 x 4.38 ft 2nd level

    Hardwood Floor

  • Bathroom

    2.71 x 2.7 ft 2nd level

    5 Pc Ensuite, Ceramic Floor

  • Br

    3.09 x 3.9 ft 2nd level

    Hardwood Floor

  • 2nd Br

    3.23 x 3.6 ft 2nd level

    Hardwood Floor

  • 3rd Br

    2.96 x 4.62 ft 2nd level

    Hardwood Floor

  • Rec

    11.57 x 8.53 ft Bsmt level

  • Exercise

    2.49 x 3.07 ft Bsmt level

  • Bathroom

    2.36 x 2.1 ft Bsmt level

    3 Pc Bath

  • Bathroom

    1.58 x 2.78 ft 2nd level

    4 Pc Bath

Thinking of Selling?

Find Out Your Home’s Value in Today’s Market!

No Email or Signup is required to view your home estimate.

estimate your home value

Contact Manoj Kukreja

Sales Representative,
Century 21 People’s Choice Realty Inc.,
Brokerage
(647) 576 - 2100

Manoj profile avatar

Inventory Graph

10 9 8 7 6 5 4 3 2 1 0 10+ Months of inventory SELLER'S Market BALANCED Market BUYER'S Market

Mortgage Calculator

This data is for informational purposes only.

Mortgage Payment per month

Principal Amount

Interest

Total Payable

Amortization

Amortization

Closing Cost Calculator

This data is for informational purposes only.

Closing Cost Total for this property

Total Cash flow for purchasing this property

Down Payment(%)*
Additional information

Provincial Land Transfer Tax

Ontario Land Transfer Tax Rebate

Toronto Land Transfer Tax

Toronto Land Transfer Tax Rebate

PST on CMHC Insurance Premium

Lawyer Fees

$2,825

Government Registration Fee's

$164

Title Insurance

Closing Cost Total

Total Cash flow for purchasing this property

Provincial Land Transfer Tax

Ontario Land Transfer Tax Rebate

Toronto Land Transfer Tax

Toronto Land Transfer Tax Rebate

PST on CMHC Insurance Premium

Lawyer Fees

$2,825

Government Registarion Fee's

$164

Title Insurance

Down Payment(%)*

* A down payment of less than 20% is permitted only for first-time home buyers purchasing their principal residence. The minimum down payment required is 5% for the portion of the purchase price up to $500,000, and 10% for the portion between $500,000 and $1,500,000. For properties priced over $1,500,000, a minimum down payment of 20% is required.

Thinking of Selling?

Find Out Your Home’s Value in Today’s Market!

No Email or Signup is required to view your home estimate.

estimate your home value

Contact Manoj Kukreja

Sales Representative, Century 21 People’s Choice Realty Inc., Brokerage
(647) 576 - 2100

Manoj profile avatar

Recent Sold Listings in North B, London North

Popular Cities